 | Emmy and Cheryl walking out on the nearly finished foundation walls; they are standing where the living area meets the valley porch |
 | The valley side porch is going to get some nice sunset views. |
Showing posts with label Stone. Show all posts
Showing posts with label Stone. Show all posts
Wednesday, February 3, 2010
Construction – Foundation nearly finished
5 days, 40 workers, 250 tons of stone, 30 bags of cement, 60 tons of sand and 20 tons of gravel, and we are nearly there…
Construction – Foundation Continues
Some more images of the foundation underway – please excuse the dodgy mobile phone snaps.
 | We are trying, as much as possible to source our materials locally, luckily there is a quarry just down the valley because we’re at 200 tones of stone and counting. |
 | At the end of the second full day of stone laying, the outer foundation walls are up to full height. |
 | The front wall looks higher than we expected ( in the rush to get started a more detailed survey was never done ) but as you can see, there will be some nice views from up there. |
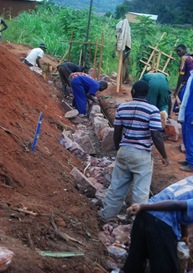
Construction – Foundation begins
The foundations are done in the local style; stone and cement walls set into trenches under all load bearing walls, then packed earth and small stones in between to form the a base for the cement floors. The walls are marked out with timber frames and string, then the trenches dug down into the firm subsoil – no frost lines to worry about here. The downhill side of the foundation is dug a full meter into the subsoil to hold the house firmly in place.


Tuesday, January 19, 2010
Early Design Phases - Material Selection
WALLS:
Through a combination of financial and environmental factors we decided that minimising the amount of cement required for construction would be a key factor of the design. This drove an exploration of alternatives to the standard cement block. Burnt Bricks ( wood fired clay bricks ) are cheap and quick, but their manufacture here contributes to deforestation because of the wood used to fire them plus they need excessive mortar use due to their irregular shapes.
Mud Brick construction as traditionally made in the village using soil dug from the property mixed with water and straw. They are cheap and work, however the soft organic filled bricks are fairly susceptible to insect infestation and erosion unless regularly rendered in cement mortar, which tends to crack and fall off if not well tended. Also the long drying time and handling damage make for a long fabrication time for the bricks.
Mud Brick construction as traditionally made in the village using soil dug from the property mixed with water and straw. They are cheap and work, however the soft organic filled bricks are fairly susceptible to insect infestation and erosion unless regularly rendered in cement mortar, which tends to crack and fall off if not well tended. Also the long drying time and handling damage make for a long fabrication time for the bricks.
One person we know had successfully built a house with unstabilized Compressed Earth Block (CEB) using earth from nearby. This looked like a very promising material and we even located a couple of CEB machines available in Rwanda. There is even an interlocking block model that allows the blocks to be dry-stacked. There is still a need for rendering in cement on the outside to protect the joins, and plastering on the inside if a smooth wall is desired.
The next idea, and current winner, is Rammed Earth. Monolithic walls, free of joins and mortar, built from the earth on the property using local labour. The thermal mass and insulation qualities will help stabilise the relatively minor fluctuations in temperature. Plus the excellent sound deadening will add some privacy to village life. This material choice would also fulfil a promise, made to Cheryl long ago at a hippy festival, that one day I would build us a house of dirt. Because this technique is so dependant on the quality of the earth, some testing will be required to double check the suitablility of the earth on site
ROOF:
The roofing options come down to: basic gal roofing, fancy metal roofing, simple tiles, and factory tiles. The metal options both produce lightweight, weather resistant roofs that are noisy and hot unless insulated. The tile roofs are pleasant and insulating, but are heavy and more prone to leaking. The basic gal tin roofing with a papyrus mat insulating layer is the current choice, because of cost, visual appropriateness (tin roofs are more common in our valley), lightweight, and forgiving in its installation. Eucalyptus poles harvested from the local managed forests will be used for rafters, ring-beams and ridge-beams.
FOUNDATION:
This was a relatively straight forward decision; the most appropriate option is already in common use in the valley. Large rocks quarried from a ridge nearby are used to make rubble-trench foundations and a rubble infill for the base of the floor. A thin cement layer caps the foundation and and, with a burnished skim coat, finishes the floor.
WINDOWS:
The basic window module will be simple wooden framing embeded into the rammed earth wall to creat a low-profile mount for 8mm glass. The aim is to play on the thickness of the walls (40cm) and create a feeling that the window is not even there - a kind of less extreme version of the windows in Utzon's house in Majorca (& here)
Subscribe to:
Posts (Atom)